Saturday, 10 July 2010

Colonial Residence in Rio



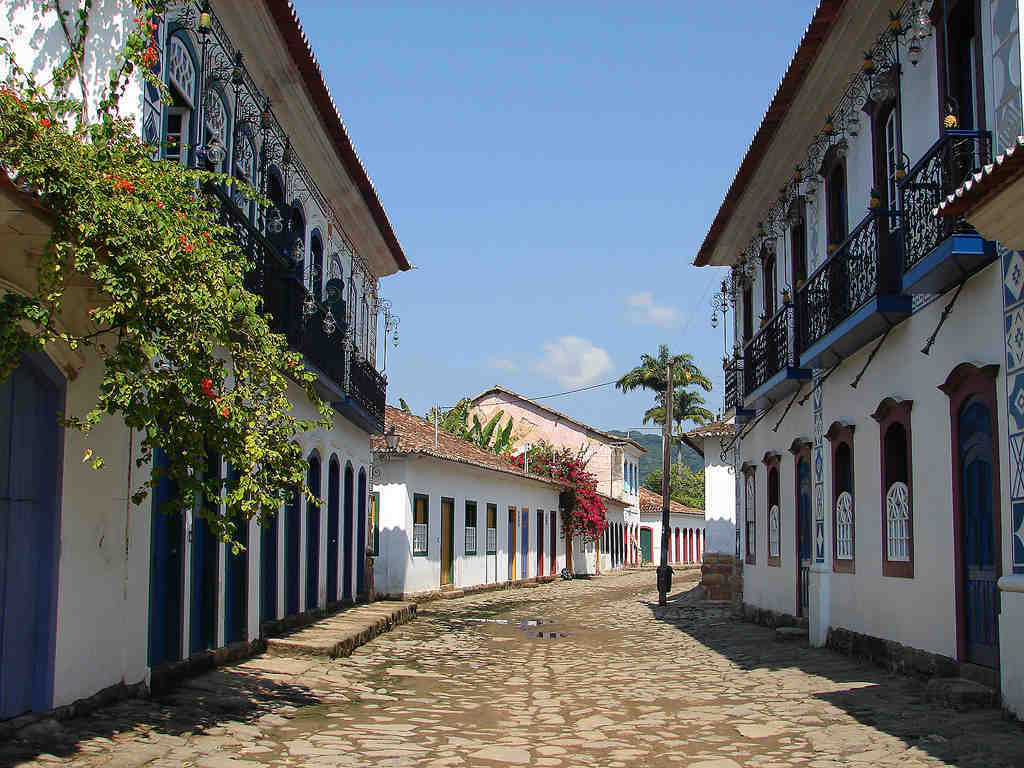
The house I'm showing you today is in Parati, Rio de Janeiro. Founded in 1660, this picturesque town has preserved its colonial heritage in the form of elegant colonial Portuguese churches and houses in the relaxed, laid-back atmosphere of a town trapped contentedly in a time warp. Surrounded by beautiful, rugged beaches, numerous islands off the coast, parks with bromeliad plantations and waterfalls, it is a highly desirable tourist destination. I've been there once and it it truly magical. So, this house called Sao Francisco Vivenda was built in the 18th century and restored preserving its colonial charm and elegance.


The restored buildings are surrounded by rare and exotic trees, palms, ferns and wild orchids.



In the reading corner, Portuguese eighteenth century furniture .



Baroque style living room.



Eighteenth century rosewood dining room set.


New floor and restored original oven.

Photography by Guillaume de Laubier.
All images above from Cote Maison.

Here are two more photographs of Parati.


Dreamy Parati streets.

Hope you are enjoying your weekend! See you tomorrow.

Stumble Upon Toolbar

Friday, 9 July 2010

Tudor Revival Residence in Texas


Hello, readers! Happy it's Friday? Yes, so am I. We are going all elegant and luxurious today. This brick-and-stone Tudor Revival residence in Austin was built in 1927 and has been restored and furnished by interior designer Thad Hayes. Some of the original rooms were enormous and had to be cut down some sizes. Can you believe the original dining room seated two hundred people? Now, all rooms have at least two exposures, so they have lots of light. Let's tour this house which combines modern and classic lines.


For the living room, Thad Hayes painted the ceiling boards “to brighten the space and give a sense of the structure,” he says. The large metal chandelier adds “a rugged feeling appropriate for a room in Texas.” A carved stone fireplace dominates one end and casement windows on either side,


An Imogen Cunningham photograph is by a circa 1940 console.


Untitled, 1997, by Adam Fuss is behind a pair of T. H. Robsjohn-Gibbings armchairs, which, like the sofa, are covered in Edelman leather. The living room’s circa 1940 French low table accompanies American floor lamps from the same era.


A set of Samuel Marx chairs, chosen for their “simple and elegant form,” surrounds the Hayes designed dining table. A circa 1935 chandelier from Italy echoes the chairs’ curvilinear shape. Chocolate-brown velvet draperies frame the dining room’s three windows.


“The soft, cool colors create a restful atmosphere,” Hayes says of the master bedroom, which features a pair of circa 1950 Piero Fornasetti landscape panels. Flanking the teak bed, which was designed by Hayes, are circa 1940s French lamps


The wife’s bath is “the most whimsical room in the house,” says Hayes. “With its black and white marble, reminiscent of a 1940s bath, it has a glamorous, Hollywood quality.” Russel Wright lamps and a 1999 painting by Fuss rest on the vanity. The fish vase is from Steuben.


“Every room in the house has two or three exposures, which makes it more open to the landscape than most houses built at that time.” To enhance the connection, he added more French doors.

Photography by Scott Frances
All images and information from Architectural Digest.

Stumble Upon Toolbar

Thursday, 8 July 2010

Restored Farmhouse in France

Packed your bags already? Today I'm taking you to the village of Lourmarin where we will tour a restored eighteenth century large farmhouse. I can't believe this beauty is called "House of Hens". It sounds far better in French of course which is "Bastide Galinier." Yes, definitely much better. With the help of local craftsmen, owners Isabelle and Edouard Loubet brought new life to this two story Provencal property surrounded by three hectares of park.

The garden vegetation seems to be overflowing into the terrace.

Beautiful vaulted ceiling. Open floor plan for the living room and dining room. The huge, arched window brings the garden into the room.


Modern lines in the kitchen. The table is mounted on casters and fits snugly into the island. It can easily be added to the side of the main dining table to seat more guests.


The old fireplace in the kitchen was preserved. Burgundy enamel tiles for the backsplash. Blue and red chairs add colour.


The staircase is decorated with pottery jugs.


Typically French, the bath sits inside the bedroom. A small lavatory stands beside an antique claw foot bathtub.


Anitque furniture in the master bedroom.


Bath area at the other end of the bedroom with wood panelling.

Photography by Frederick Ducout
All images from here.

Stumble Upon Toolbar

Wednesday, 7 July 2010

Summer House in Spain

This bright summer house is located in La Toja which is a little island not far from the Galician mainland. Interior designer Carla Rotaechetenían decorated the rooms.


Tall windows ensure lots of light in the living room. Warmth is achieved with a seagrass rug, a pair of unusual wicker rocking chairs, the trumeau and coffee table with a distressed appearance and an assortment of colourful pillows on the white sofas.


Painted white, the staircase blends into the room.


The TV is on a small table with casters to roll away to other rooms.


Iron frame table and deck chairs for this rustic dining room. The window leads to the kitchen.


The kitchen is quite narrow but gets lots of light through a window that connects it to the dining room. So convenient to get the dishes on the table without having to go all the way round.


Hand painted fabric covers the headboard in the master bedroom.


Curtains were hung on the inside of the linen cupboard.


The children's room, bright and young in different shades of blue. White painted rattan headboards.

All images from here.

Stumble Upon Toolbar

Tuesday, 6 July 2010

Restored House in France

Another post today for you my friends! Located in the Picardy countryside between Reims and Paris this house was built in 1650 and originally the house attached to a vineyard. A young couple decided to restore it but kept the antique feel in every room. This is how it turned out.


The brick walls were left exposed. Sulptured boxwood, antique lanterns and watering cans decorate the doorsteps.


Most of the items used in the decoration are antique as these glass jars and bells.


The living room floors are new with stone slabs and square black marble. Louis XV armchair.


The living room viewed from another angle. The chaise lounge is covered in toile de Jouy.


The dining room table is set with faience plates.


A collection of candlesticks displayed above the marble fireplace. The chest is Louis XVI


Vintage scales on the cooking range.


Copper pots, vintage glass jars and wire egg baskets all add to the antique atmosphere.


A wreath made with corks hangs on the kitchen door.


Original staircase.


The same toile de jouy appears in the master bedroom.


Porcelain sink and clawfoot bathtub.


Pale blues for this small boy's bedroom.

I'd love to know what you think about this style! Happy Tuesday to you my dears!

All images and information from Art & Decor.

Stumble Upon Toolbar

Ina Garten's Barn

I'm sure you've heard of delightful cook Ina Garten also known as the Barefoot Contessa. Today we are going to visit her new -what she calls- barn, constructed behind her main house. She says there was so much going on in the main house with all the cooking, and filming, and writing cookbooks, that she needed another place to go.

Architect Frank Greenwald was in charge of making Belgian country style barn, and Robert Stilin decorated the interiors.

Come with me?


Ina's barn was built on a shady side street of East Hampton, New York.


On the bluestone terrace, Ina prepares to set the table.


In the entry, there is a 19th-century muslin-covered settee and a 17th-century Venetian mirror.


Rough-hewn salvaged beams lend dimension and warmth to kitchen-dining area. Axel Vervoordt cabinet anchors one wall and a huge Vervoordt basket at the end of the 18-foot-long counter holds all Ina's bakeware. Countertop is Peitit Fossil Belgian Stone; lamps are custom. White armchairs from Robert Stilin. Wall color is Farrow & Ball Light Gray.


The dining room.
.

The kitchen and dining room share a fireplace.


Simple asymmetrical mantel display.


Open shelves are stocked with a collection of cake stands and hotel silver.


In the pantry, simple wire Metro shelving holds plates, props, and supplies.


In the bedroom, a 17th-century French oak table holds eggshaped ceramics.


Morning coffee in the cozy comfort of a bedroom armchair covered in gingham


French doors open to the gardens outside from the bedroom


Ina's office space in an alcove outside the bedroom. Photo of Luxembourg Gardens by Jean-Michel Berts. Walls are Farrow & Ball White Tie.


This bubbles-up-to-your-chin bathtub overlooks a walled garden. Wood blinds.


Looking out from the barn you can see the main house in the distance.


A covered porch leads to the entrance. The caramel-colored cedar will age over time to a silvery gray.


A covered porch becomes an outdoor living room in summer; 1920s rattan chairs.


The stone-topped trestle table and sitting wall on the bluestone terrace.

Ina was interviewed about her barn by Frances Schultz. If you'd like to read it just click here. At the end of the interview she names 5 things that make her comfortable:

1.
Cashmere blankets and Loro Piana slippers everywhere.

2. Great dance music when I'm cooking.

3. Flower arrangements from the garden.

4. Mariage Frères tea with homemade cookies.

5. Surrounding myself with people who make me happy.

Hope you enjoyed Ina's barn!

All images and information from House Beautiful.

Stumble Upon Toolbar
Related Posts Plugin for WordPress, Blogger...
Widget By Devils Workshop